
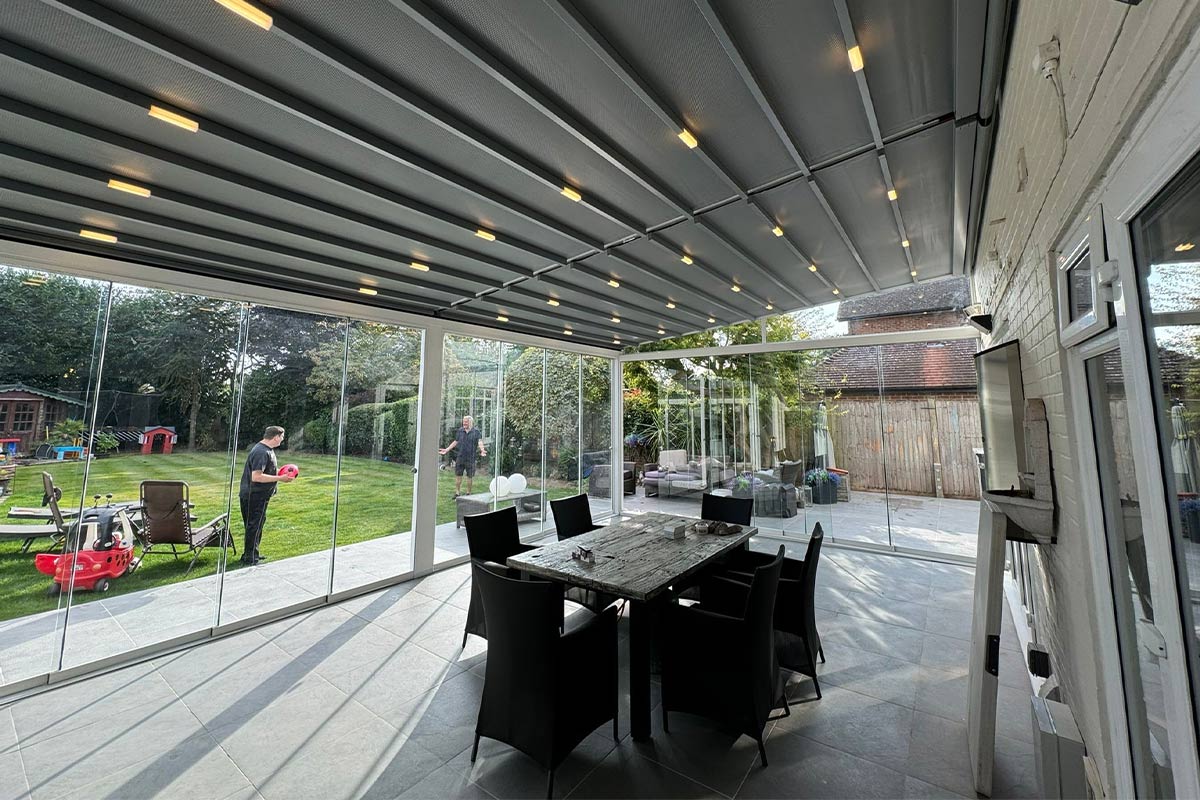
In most cases, pergolas and retractable roof systems do not require planning permission in the UK, as they fall under permitted development rights. However, factors such as size, height, location, and whether the structure is attached to a property can affect whether approval is needed.
Understanding where the line sits is essential – especially for high-value residential and commercial projects where getting it wrong can lead to delays or costly changes.
Do pergolas require planning permission in the UK?
Most pergolas do not require planning permission if they meet permitted development rules relating to height, size, and placement.
Freestanding pergolas are usually treated as outbuildings, which means they can be installed without permission provided they stay within limits. The key restrictions typically relate to height – especially near boundaries – and how much of the garden space is covered.
Attached pergolas are slightly different. If the structure is fixed to the house, it may fall under extension rules, which brings additional considerations around the original footprint of the property.
Do retractable roof systems need planning permission?
Retractable roof systems typically fall under permitted development, particularly when they are open-sided and not considered permanent enclosed structures.
Motorised louvre and fabric roof systems are often viewed as adaptable outdoor coverings rather than fixed buildings. Because they can open fully, they are less likely to be treated as permanent extensions.
However, once a system becomes more enclosed or structurally integrated, the classification can change.
Is a retractable roof classed as an extension or an outbuilding?
This depends on the design.
Freestanding systems are generally classed as outbuildings under permitted development (Class E). In contrast, attached systems may fall under extension rules (Class A), particularly if they significantly alter the footprint or structure of the original house.
This distinction is important for architects and developers, as it affects both planning requirements and allowable dimensions.
What are the permitted development rules for pergolas and outdoor roofs?
Permitted development rules place clear limits on size and positioning. The most important factors include height, proximity to boundaries, and overall footprint.
Typical Height Guidance
| Location | Maximum Height |
| Within 2m of boundary | 2.5m |
| Away from boundary | Up to 4m (dual-pitched equivalent) |
In addition, structures should not dominate the garden or negatively impact neighbouring properties. Considerations such as “right to light” and overlooking can still trigger objections, even if formal permission is not required.
Do you need planning permission in conservation areas or for listed buildings?
Yes, in many cases.
If your property is in a conservation area, Area of Outstanding Natural Beauty (AONB), or is a listed building, permitted development rights may be restricted or removed entirely.
Local authorities are more sensitive to visual impact in these areas, meaning even relatively small structures may require approval.
Do retractable glass roofs require planning permission?
Retractable glass roofs are more likely to require planning permission, particularly when they create a fully enclosed space.
Because glass systems often include structural framing, glazing, and insulation, they can be seen as permanent additions to the property. This is especially true when they function as extensions or significantly alter how the building is used.
Do vertical glass systems or side enclosures affect planning?
Yes, they can.
Adding vertical glass systems – such as sliding or guillotine-style panels – can transform an open pergola into a more enclosed “outdoor room.” This increases the likelihood that planning permission will be required.
The more enclosed the structure becomes, the more it is treated as a permanent building rather than a temporary or open-air solution.
What building regulations apply to pergolas and retractable roofs?
Even when planning permission is not required, building regulations may still apply.
This is particularly relevant for:
- Structural integrity and load-bearing design
- Wind and snow load resistance
- Safety glazing for glass systems
With increasing focus on energy efficiency under the UK Future Homes Standard, thermal performance is also becoming more important for enclosed systems.
Do I need a Lawful Development Certificate?
A Lawful Development Certificate is not mandatory, but it is strongly recommended.
It provides formal confirmation that your structure complies with permitted development rules, which can be valuable when selling a property or avoiding disputes with local authorities.
What happens if you install without permission?
If planning permission is required and not obtained, the local authority can request changes or even removal of the structure.
While retrospective permission is sometimes possible, it is not guaranteed – making it a risk that is best avoided through proper planning from the outset.
Permitted vs Requires Planning (Quick Comparison)
| Scenario | Likely Requirement |
| Small freestanding pergola in garden | Permitted development |
| Retractable louvre roof (open-sided) | Usually permitted |
| Attached pergola structure | May require permission |
| Fully enclosed glass roof system | Likely requires permission |
| Pergola with vertical glass sides | Increased likelihood of permission |
How to Ensure Your Pergola or Roof System Is Compliant
The safest way to approach any project is to plan for compliance from the start. This includes professional site surveys, detailed CAD drawings, and a clear understanding of how the structure will be classified.
Working with an experienced provider ensures your project aligns with UK planning rules while still achieving the desired design and performance. From retractable louvre roof systems to motorised outdoor roof solutions and vertical glass enclosures, every detail – from structure to specification – can be considered early to avoid issues later.
For homeowners, developers, and commercial operators alike, the key takeaway is simple: most projects won’t need planning permission – but understanding the exceptions is what protects your investment.