
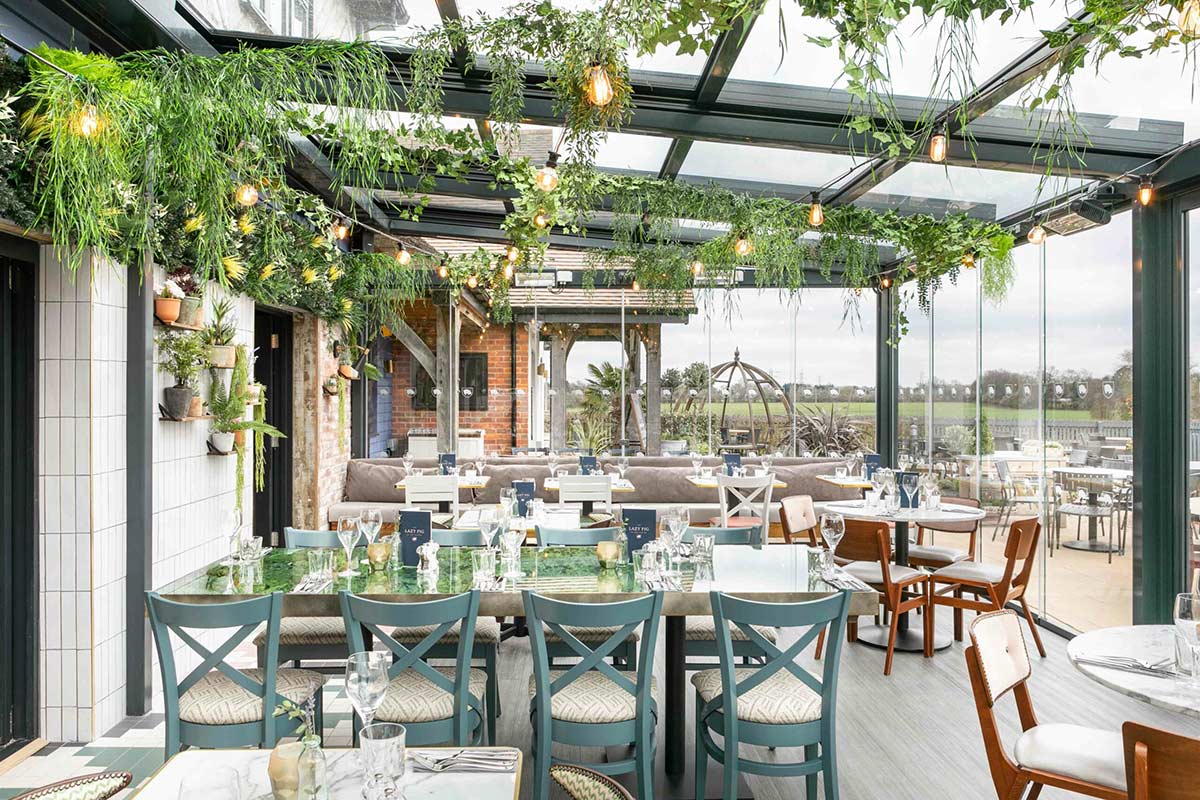
Choosing a commercial retractable roof supplier involves more than comparing roof prices.
The supplier may need to assess the existing building, develop a bespoke design, coordinate structural requirements and integrate drainage, electrics, heating, lighting and side enclosures. The quality of those decisions will affect how the finished space looks, operates and performs long after the installation team has left.
A strong supplier should therefore understand both the roof system and the commercial environment around it. Before appointing one, businesses should examine its design capability, technical knowledge, completed projects, product range and responsibility for the installation.
Does the Supplier Understand How the Space Will Be Used?
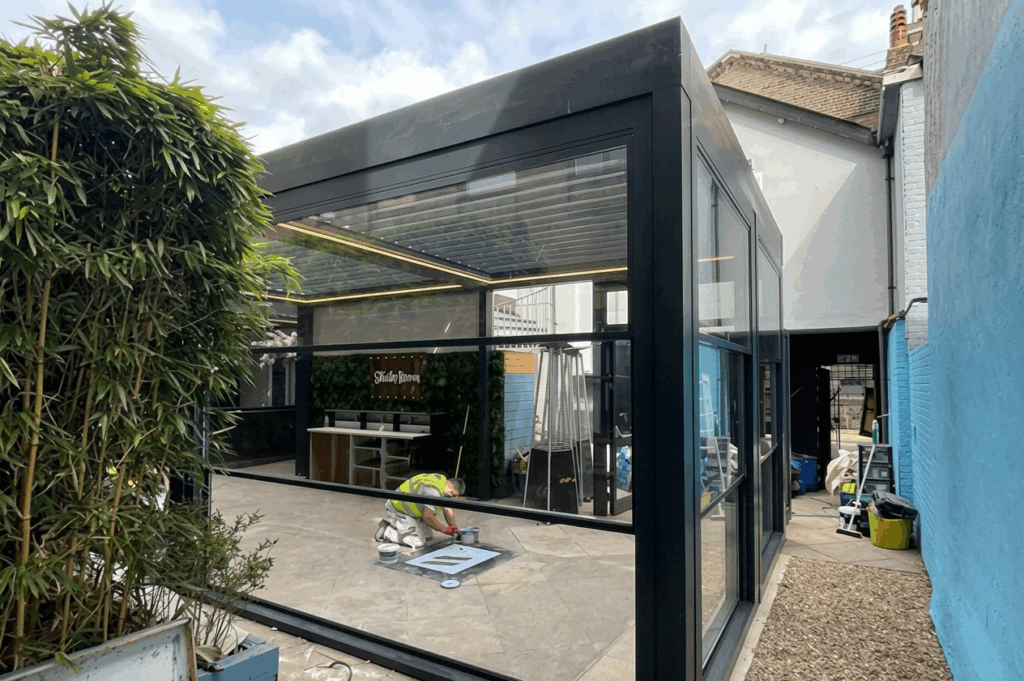
The first discussion should not begin with a particular roof model. It should begin with the business.
A restaurant may want to protect additional dining covers. A hotel may need a terrace that can move between breakfast service, events and evening drinks. A pub may be trying to make part of its garden reliable enough for bookings throughout more of the year.
Each venue will have different requirements for opening span, drainage, side protection, lighting, heating, acoustics and staff operation. A supplier should ask when the area is used, how many people it must accommodate and what currently prevents it from operating.
The appropriate system may be a retractable fabric roof, a retractable and tilting louvre roof or a retractable glass structure. The recommendation should follow the operational brief rather than forcing every project beneath the same product.
Does the Supplier Have In-House Design and Engineering Experience?
Commercial retractable roofs are installed onto buildings, supported by structural frames or placed on purpose-designed foundations. They should not be treated as large pieces of freestanding garden furniture.
The supplier should be able to explain how the system will connect to the property, how loads will be transferred and whether existing walls, roofs or foundations require further assessment. Unusual courtyards, rooftops and listed or architecturally sensitive buildings may require custom brackets, steelwork or other bespoke details.
The Health and Safety Executive states that commercial clients must appoint designers and contractors with the necessary skills, knowledge, experience and organisational capability. Their responsibilities begin during the early planning and design stages, not only when construction starts.
Designer Shade Solutions has an in-house team that includes designers, engineers, project managers and customer service consultants. This allows the structure, operation and appearance of a project to be considered together rather than divided between unrelated suppliers.
Will the Supplier Carry Out a Proper Site Assessment?
A quotation based solely on photographs and approximate measurements may overlook some of the most important parts of the project.
A site assessment should consider the dimensions and shape of the area, the condition of adjoining structures, ground conditions, wind exposure, drainage routes, electrical supplies and installation access.
The survey is also an opportunity to identify less obvious restrictions. A roof may fit comfortably within the measured area but obstruct an emergency route, clash with an opening window or direct rainwater towards an unsuitable part of the property.
Designer Shade Solutions offers free surveys for its bespoke shading and roof systems, allowing the project requirements to be reviewed before the final design is developed.
Can the Supplier Offer More Than One Roof Technology?
A supplier with only one principal system may naturally recommend it for almost every project.
That does not necessarily make the product unsuitable, but commercial clients should ask why it has been selected and what alternatives were considered. Fabric, aluminium and glass systems behave differently and create very different environments.
Fabric roofs can cover extensive hospitality terraces without the visual weight of a solid structure. Louvre roofs provide detailed control over shade and ventilation. Glass roofs preserve natural light and views while creating a more enclosed architectural space.
Designer Shade Solutions supplies a broad range of motorised fabric, aluminium and glass systems, as well as external blinds, heating, vertical glass and building controls. This makes it possible to develop the specification around the site rather than beginning with one fixed answer.
Can the Roof Be Integrated With the Rest of the Space?
A roof may provide overhead protection while leaving customers exposed to wind from the sides. It may keep tables dry but become too dark after sunset. It may also operate independently when the venue wants it connected to a wider building-management system.
The supplier should therefore discuss the complete outdoor environment.
Retractable vertical glass can provide additional side protection while preserving views. Heating and integrated lighting can extend the useful hours of the area, while blinds or zip screens may help control low sun and draughts.
Larger commercial schemes may also require automated controls. DSS systems can be integrated with building-control technology, allowing several shading products to be managed through one system.
These elements are easier to coordinate during the original design than to add to the structure after installation.
Can the Supplier Show Comparable Commercial Projects?
A polished product brochure shows how a roof is intended to look. A completed case study shows how the supplier responds when the building is real, the walls are uneven and installation access is narrow.
Businesses should look for projects with comparable scale, use and complexity. A supplier experienced in domestic patios may not automatically be prepared for a rooftop restaurant, large pub garden or busy hotel courtyard.
The Designer Shade Solutions commercial and residential case studies include fabric, glass and louvred systems across restaurants, hotels, pubs, rooftop venues and private properties. They also show how different roofs have been combined with sliding glass, vertical glazing, blinds and lighting.
At the One Tun Pub in Hatton Garden, for example, custom brackets were produced to suspend a retractable louvre roof within an irregular courtyard. At The Prince in Earl’s Court, a retractable fabric roof was used to cover approximately 150 square metres of pub garden. These projects demonstrate design and installation capability rather than relying on catalogue images alone.
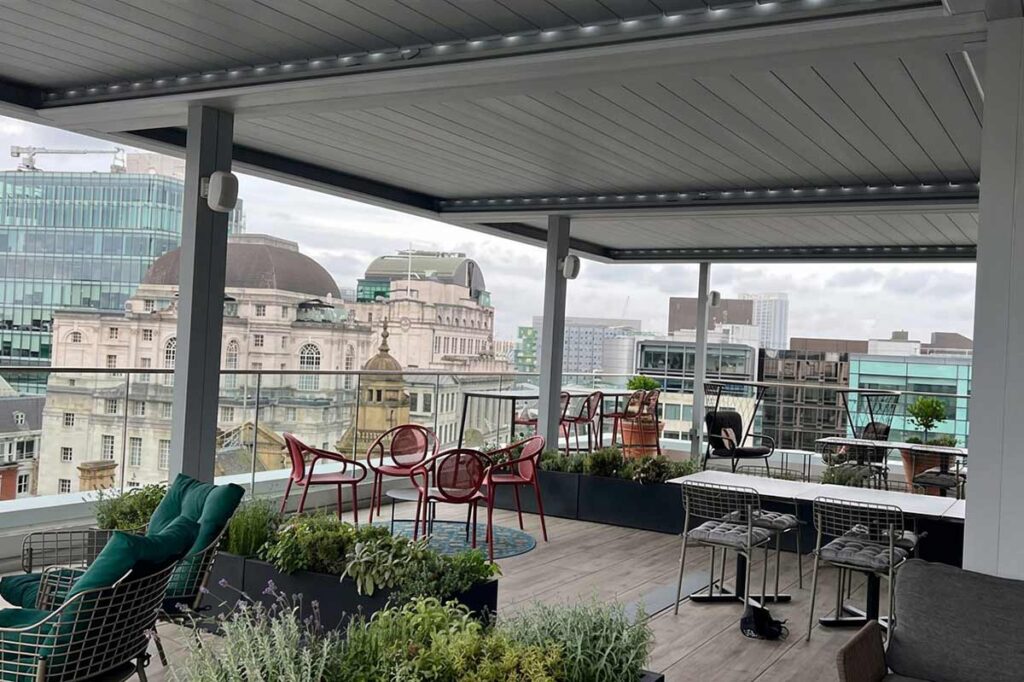
Will the Supplier Help With Planning and Building Requirements?
Planning permission and building regulations are separate matters, and a commercial project may need one, both or neither depending on its scope.
The government advises checking whether building regulations approval is required before constructing or altering a building. Approval may be needed even where planning permission has already been granted.
A retractable roof supplier should be able to provide the drawings, product information and technical details needed by the client’s architect, planning consultant, structural engineer or building-control provider.
Designer Shade Solutions’ guide to planning permission for pergolas and retractable roofs provides a useful introduction, although each commercial property should be considered individually.
What Should Be Included in the Quotation?
Two quotations may appear to cover the same roof while including very different amounts of work.
The client should establish whether the price includes design, surveying, structural frames, foundations, delivery, access equipment, installation, drainage and electrical connections. Controls, glazing, lighting, heating and finishes should also be clearly identified.
It is equally important to understand what is excluded. Planning applications, structural calculations, builders’ work, electrical supplies or making good may sit outside the roof contract.
A clear quotation protects both parties and makes comparisons more meaningful. The lowest initial figure may not remain the lowest once essential parts of the installation are added.
What Happens After Installation?
Commercial roofs contain moving components, motors, seals, gutters and control systems. They require suitable care if they are to continue operating correctly.
Before appointing a supplier, ask what product and installation warranties apply, who should be contacted if a fault develops and whether replacement motors, controls and components will remain available. The supplier should also explain the recommended maintenance schedule, servicing options and any training provided to staff.
The DSS retractable roof maintenance guide explains the importance of cleaning, removing debris and inspecting frames, drainage channels and operating mechanisms. Maintenance needs will vary between systems and sites, particularly where roofs are exposed to trees, coastal air or heavy commercial use.
Choosing a Commercial Retractable Roof Supplier
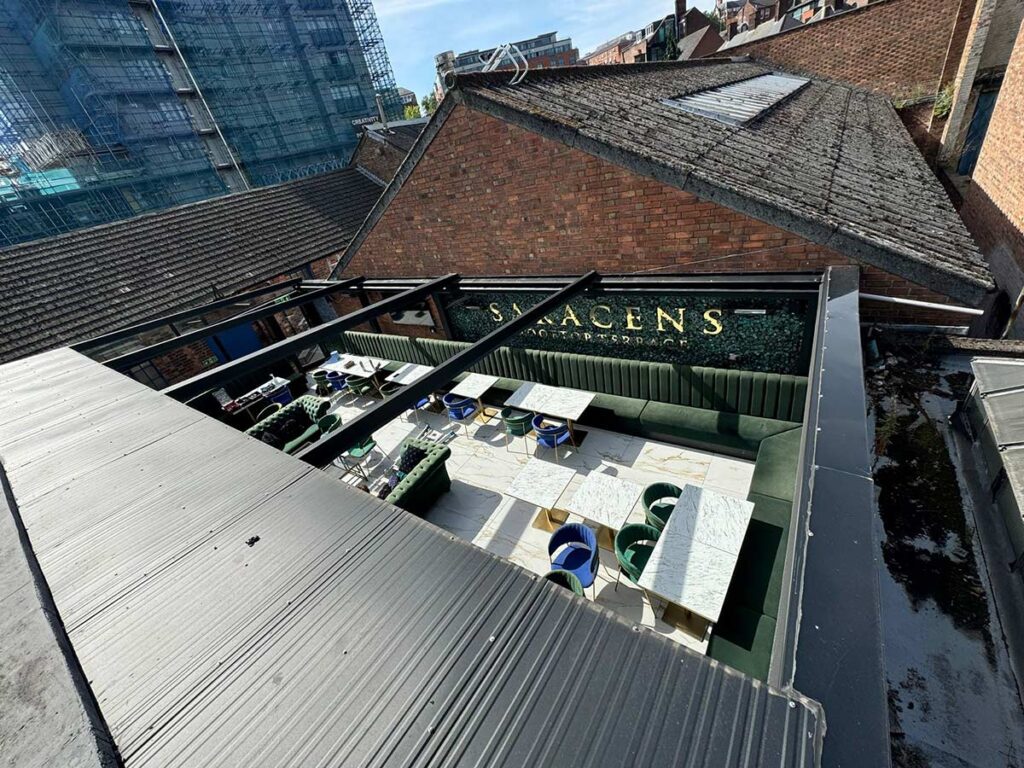
The right supplier should be able to turn a commercial objective into a complete, buildable roof system.
That means understanding how the venue operates, assessing the site properly and recommending the most appropriate technology. It also means coordinating structure, drainage, controls and enclosure rather than treating each element as somebody else’s problem.
Designer Shade Solutions has more than 20 years of experience designing and installing bespoke retractable fabric, aluminium and glass systems. Its team works with commercial clients to develop roof and shading solutions around the practical, structural and architectural requirements of each site.
To discuss a restaurant terrace, hotel courtyard, pub garden or other commercial outdoor space, contact Designer Shade Solutions to arrange a free survey and explore the options available for your project.