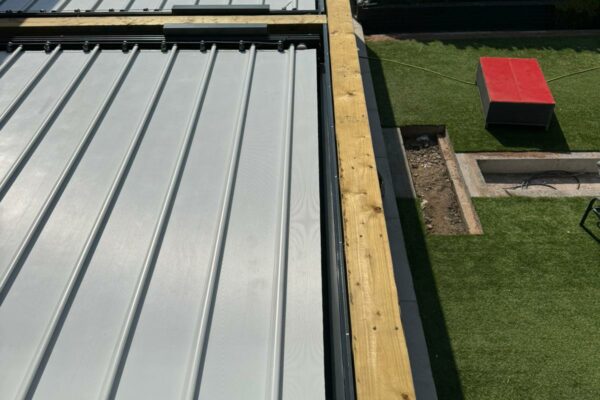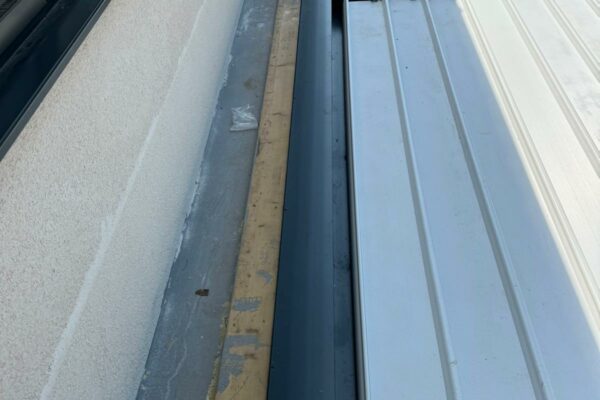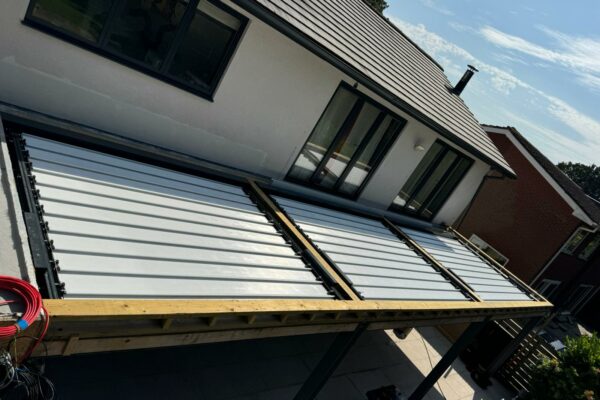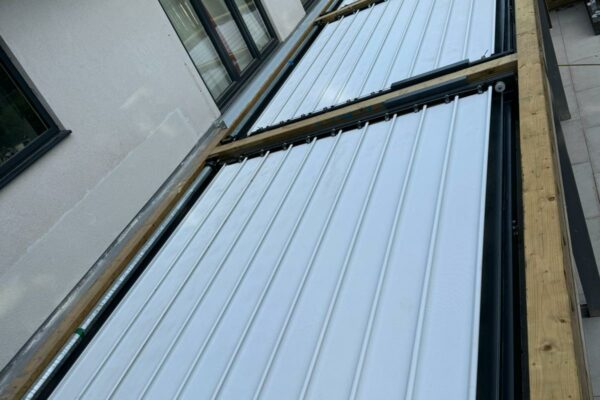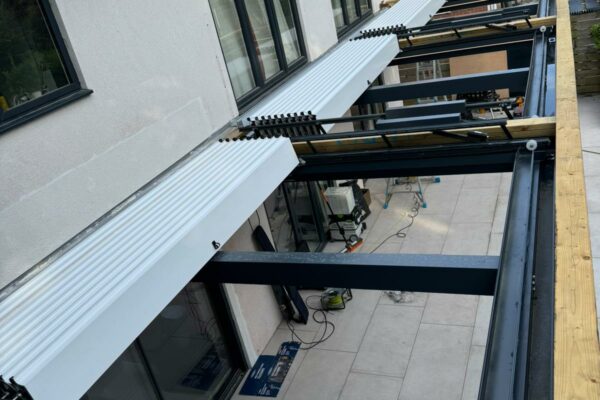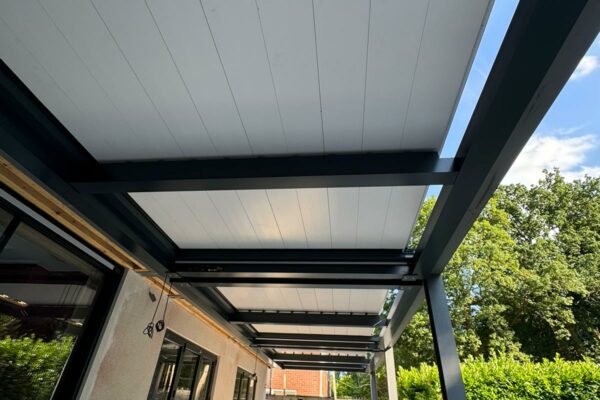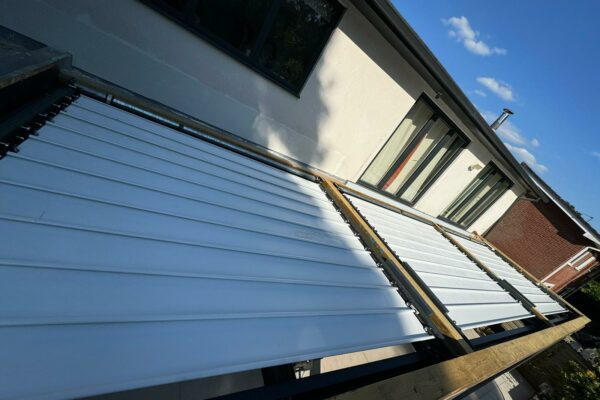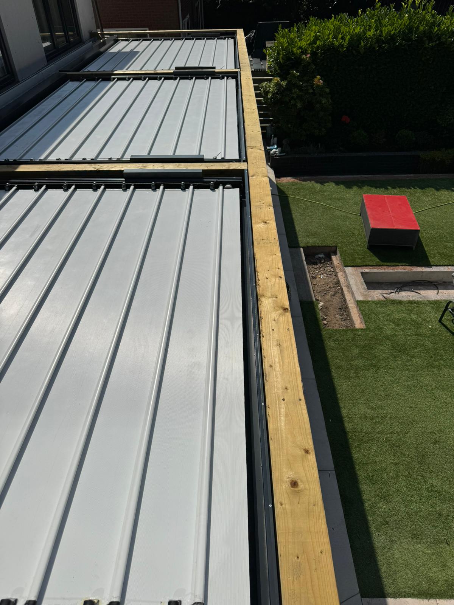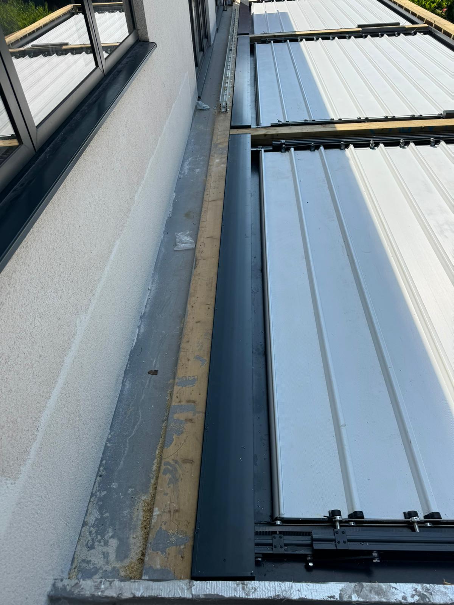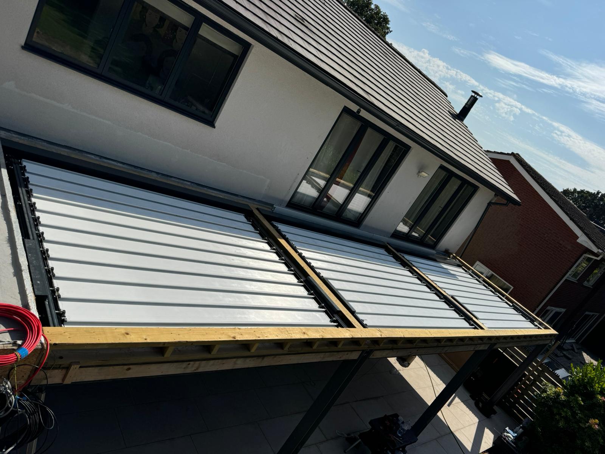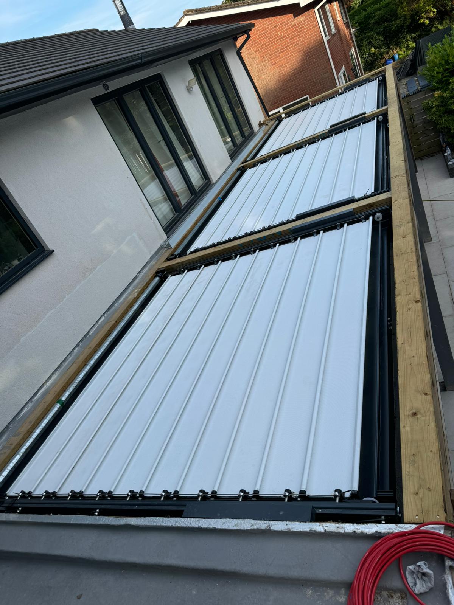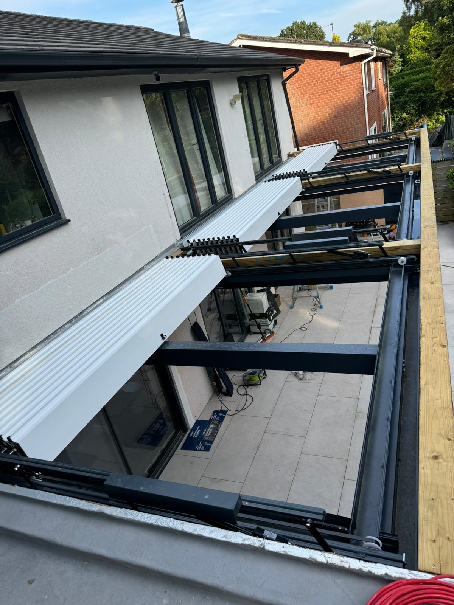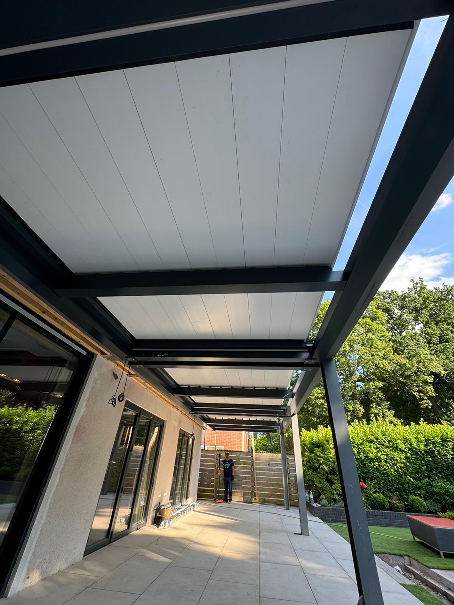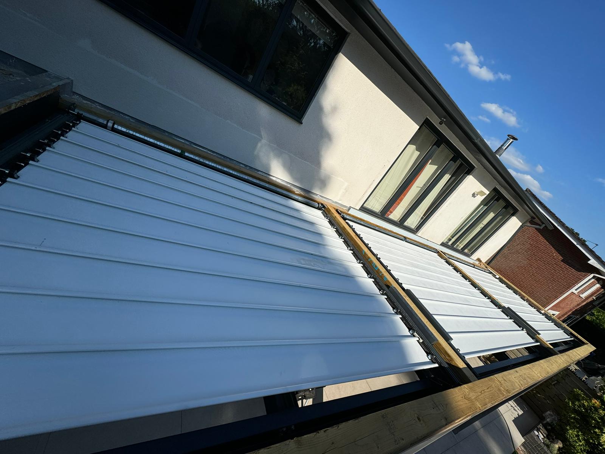
The ROB 1100 project showcases the versatility and elegance of Designer Shade Solutions’ DSS Skyline retractable louvered roof systems. This installation features a series of connected louvered roofs that run seamlessly along the rear of the property, creating an expansive outdoor living area. One side of the structure is joined directly to the house, while the other is supported by sleek, sturdy legs, ensuring stability and a clean, modern look.
The louvered roof system allows homeowners to effortlessly control the amount of sunlight and ventilation in their outdoor space, adapting to different weather conditions and personal preferences. Whether fully open to enjoy a sunny day or closed for shelter from the rain, the system offers flexibility and comfort year-round.
This project transforms the back of the property into a sophisticated and functional extension of the home, perfect for outdoor dining, entertaining, or simply relaxing in style. With the ROB 1100 project, Designer Shade Solutions has created a luxurious outdoor retreat that enhances the beauty and utility of the property, offering a perfect balance of form and function.